Additions · 2024
Alder Lane Addition
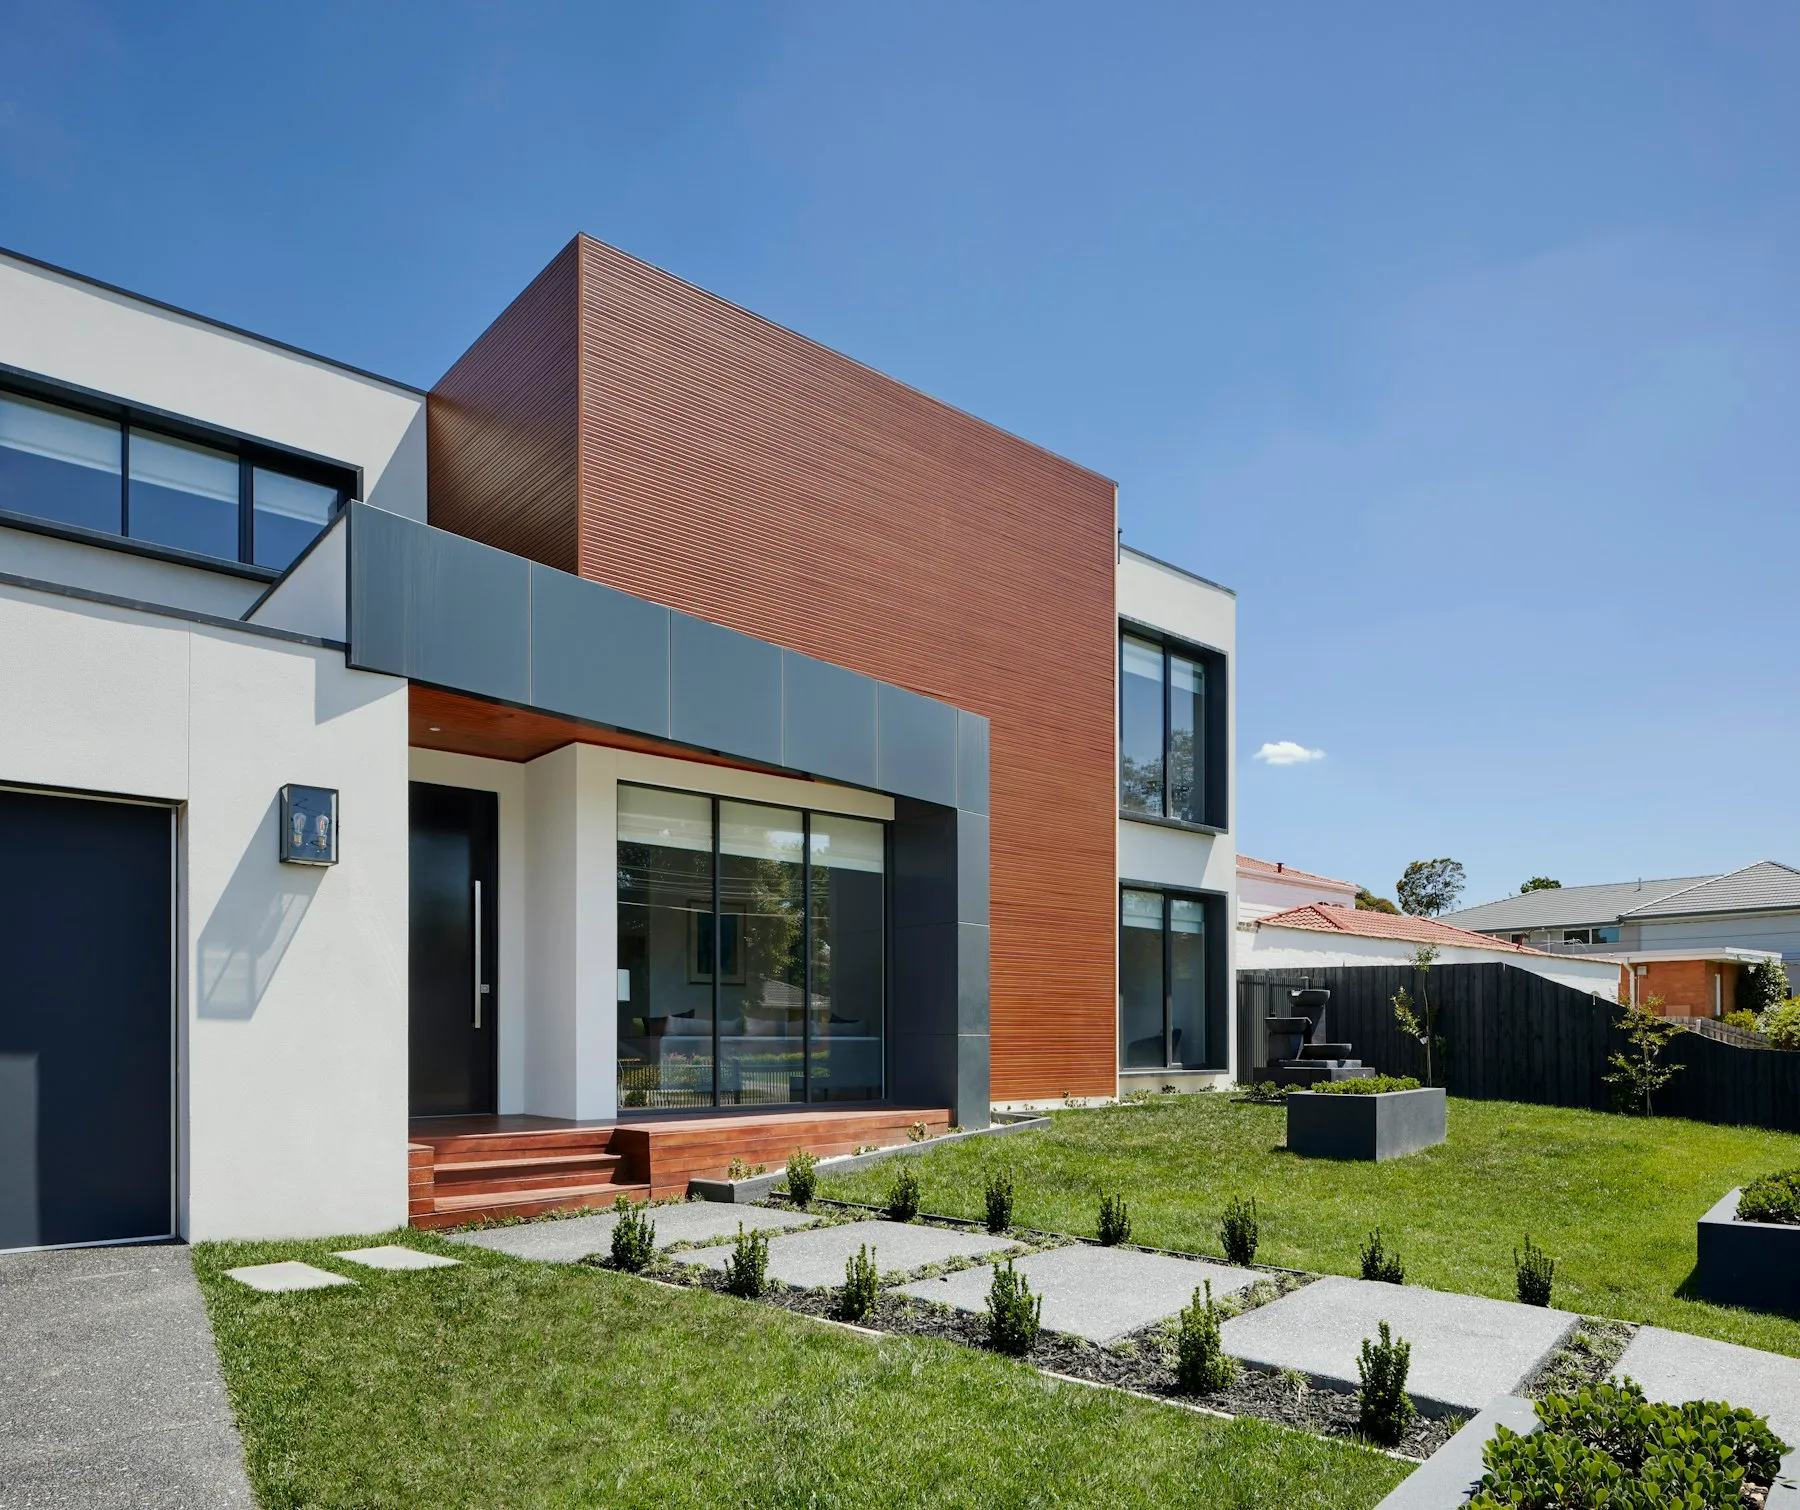
A double-height family room and open stair that doubled the living space.
- Type
- Additions
- Location
- Cedar Park, TX
- Completed
- 2024
- Duration
- 6 months
- Size
- 1,100 sq ft
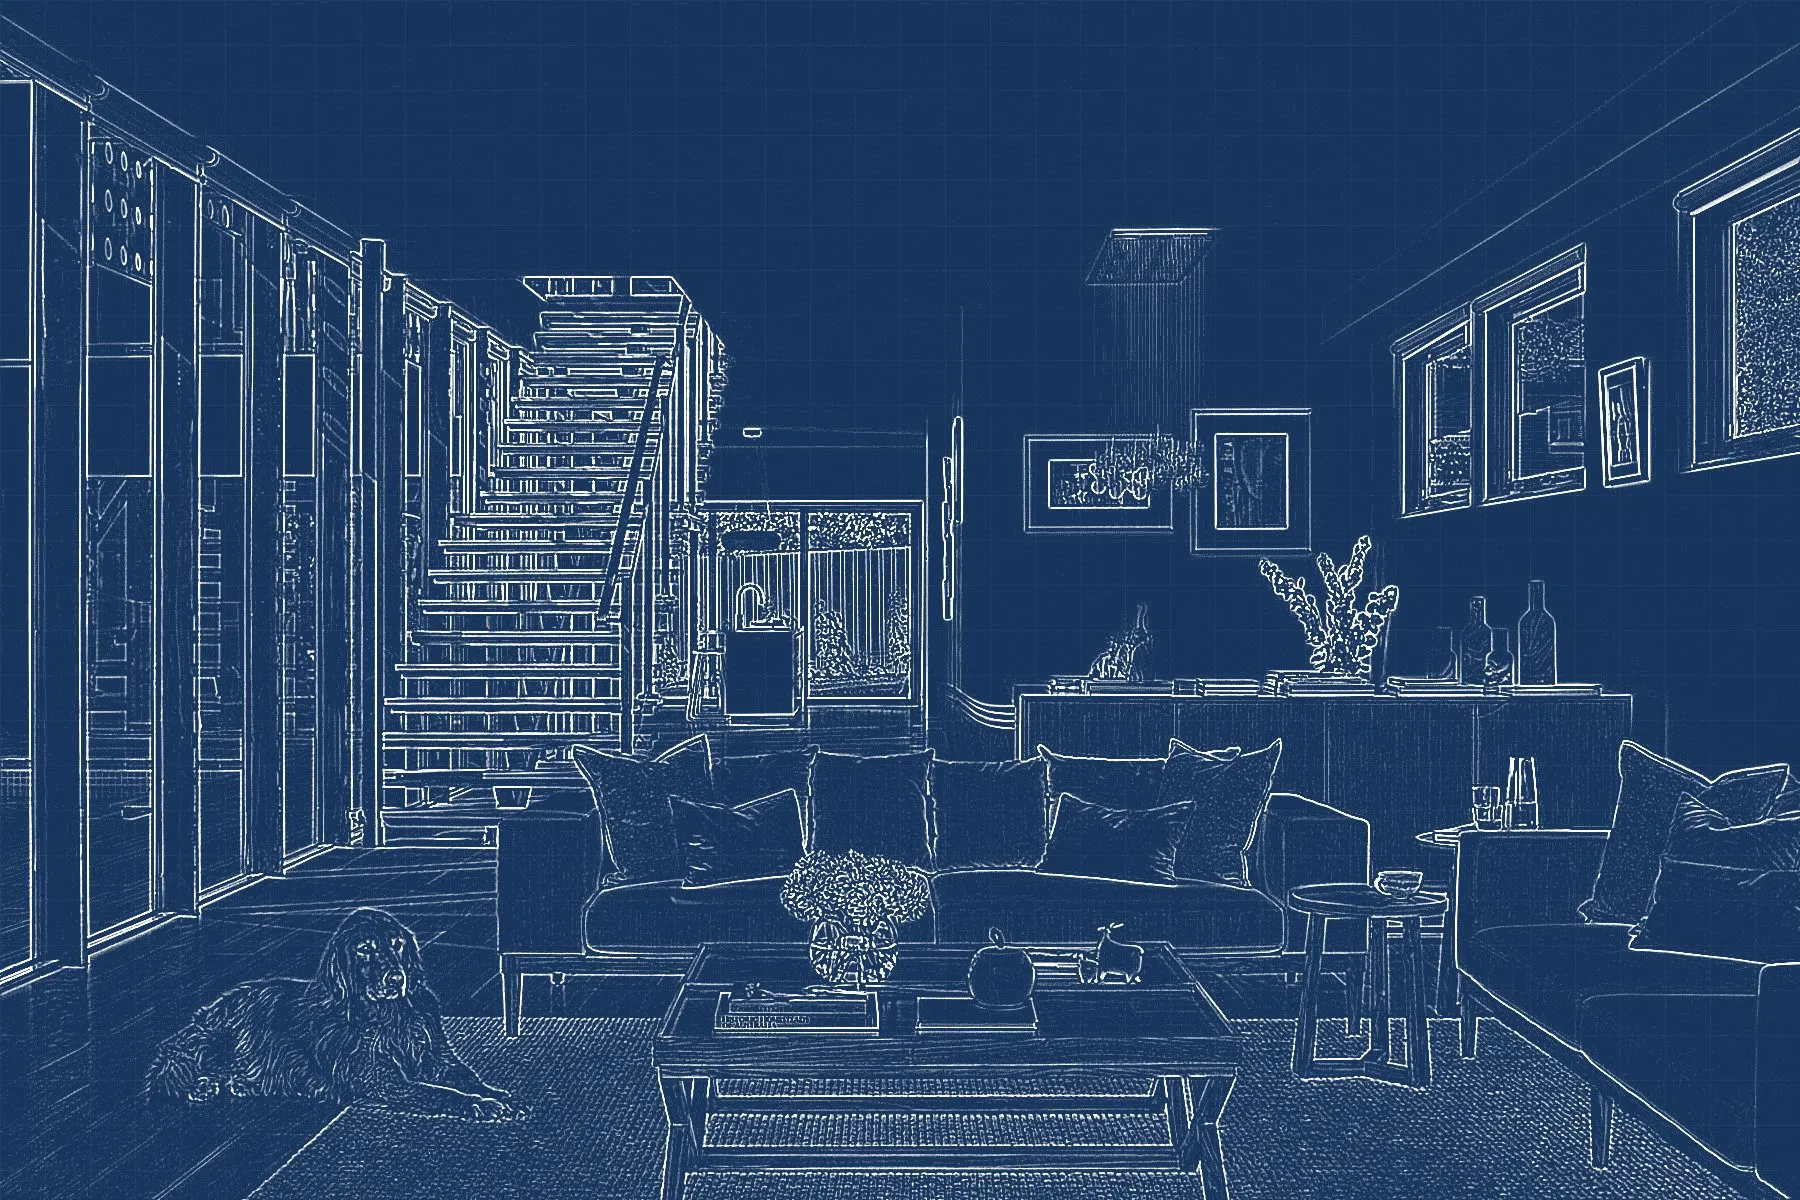
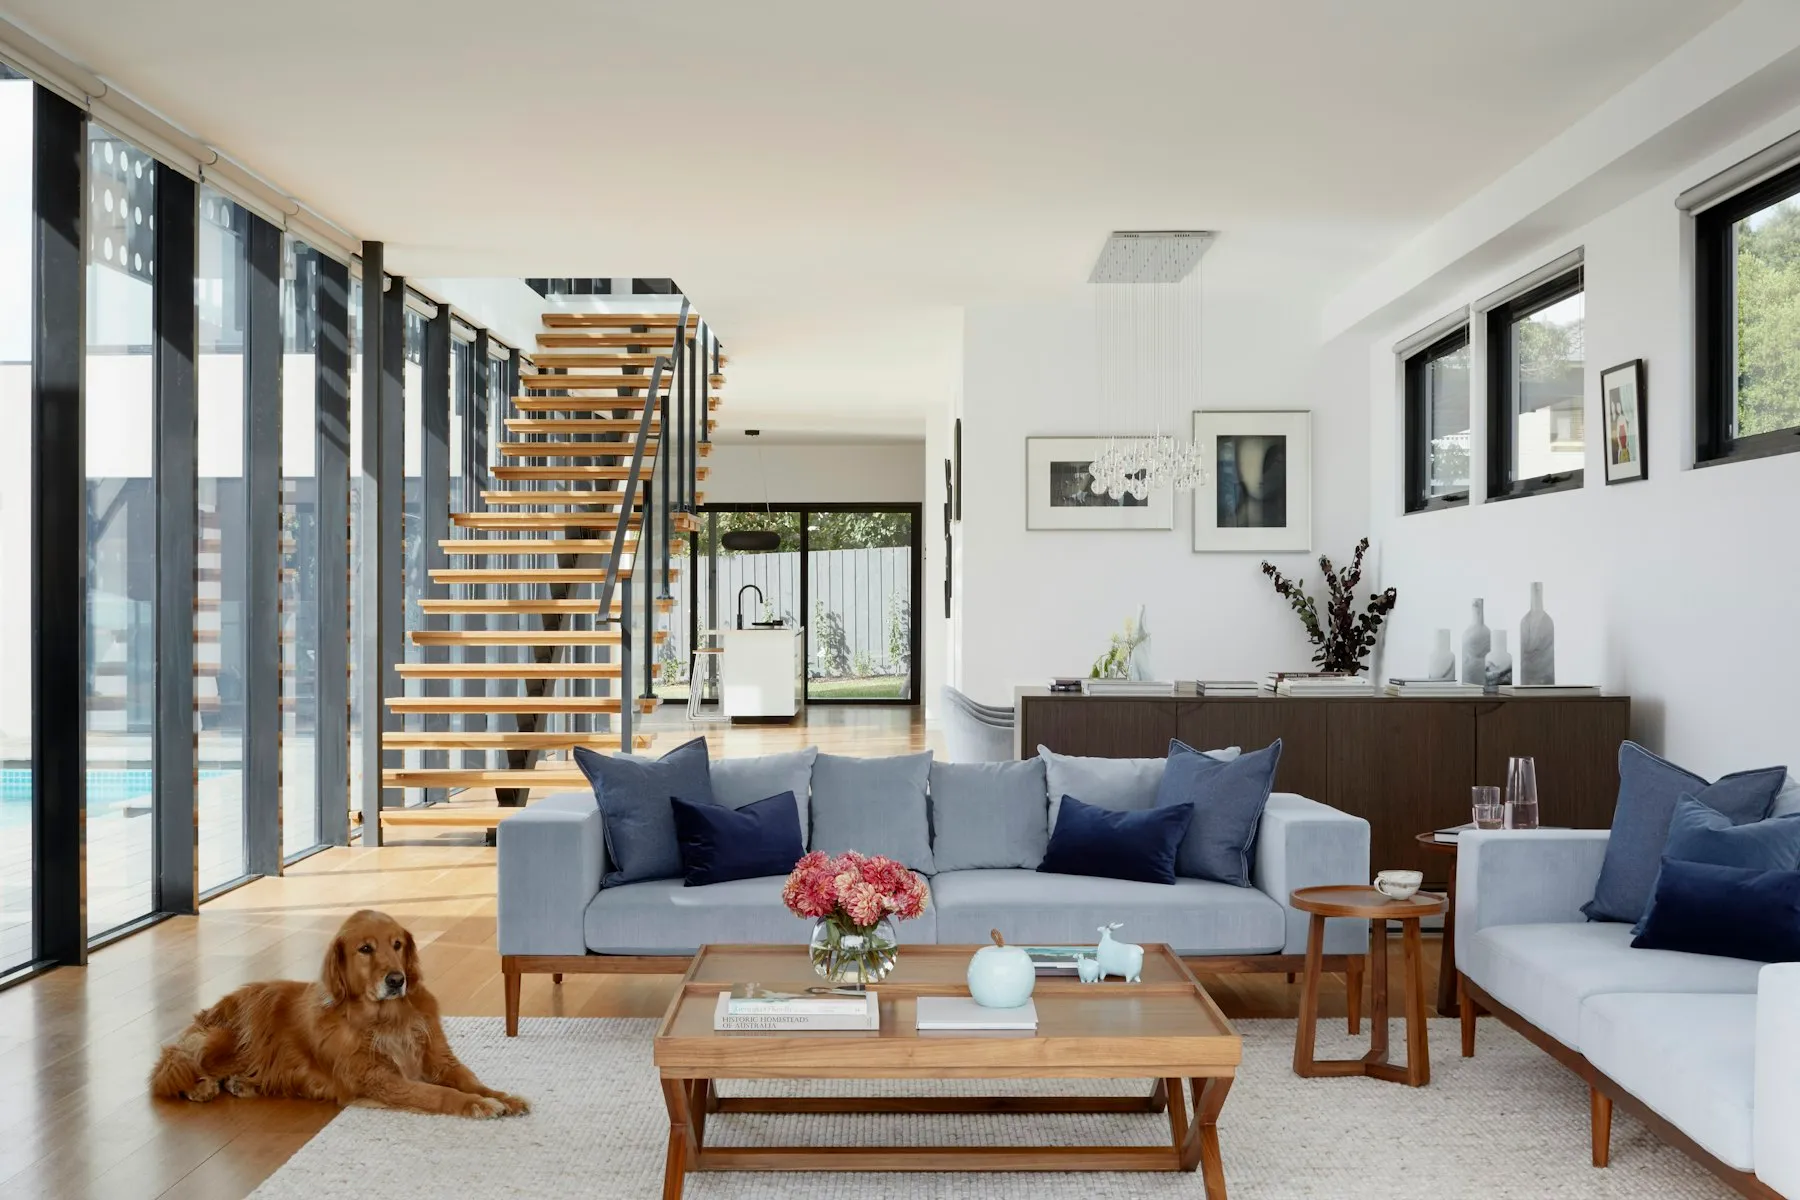 Design drawingCompleted build
Project story
The challenge
The addition had to read as original to the house and meet strict HOA height and setback limits.
Our solution
Our design team modelled sightlines in 3D to win HOA approval first time, then matched brick, trim and roof pitch exactly.
Scope of work
- Double-height family room
- Open-tread steel stair
- Floor-to-ceiling glazing
- HOA & permit approvals
Gallery
Inside the build
Start yours
Request a similar project
Tell us about your plans and we’ll come back with an honest budget range and next steps.
Next projectKestrel Office PavilionMore projects