Renovation · 2024
Pinecrest A-Frame
A tired 1970s A-frame reborn with exposed timber, a loft and a new kitchen.
- Type
- Renovation
- Location
- Dripping Springs, TX
- Completed
- 2024
- Duration
- 4 months
- Size
- 1,350 sq ft
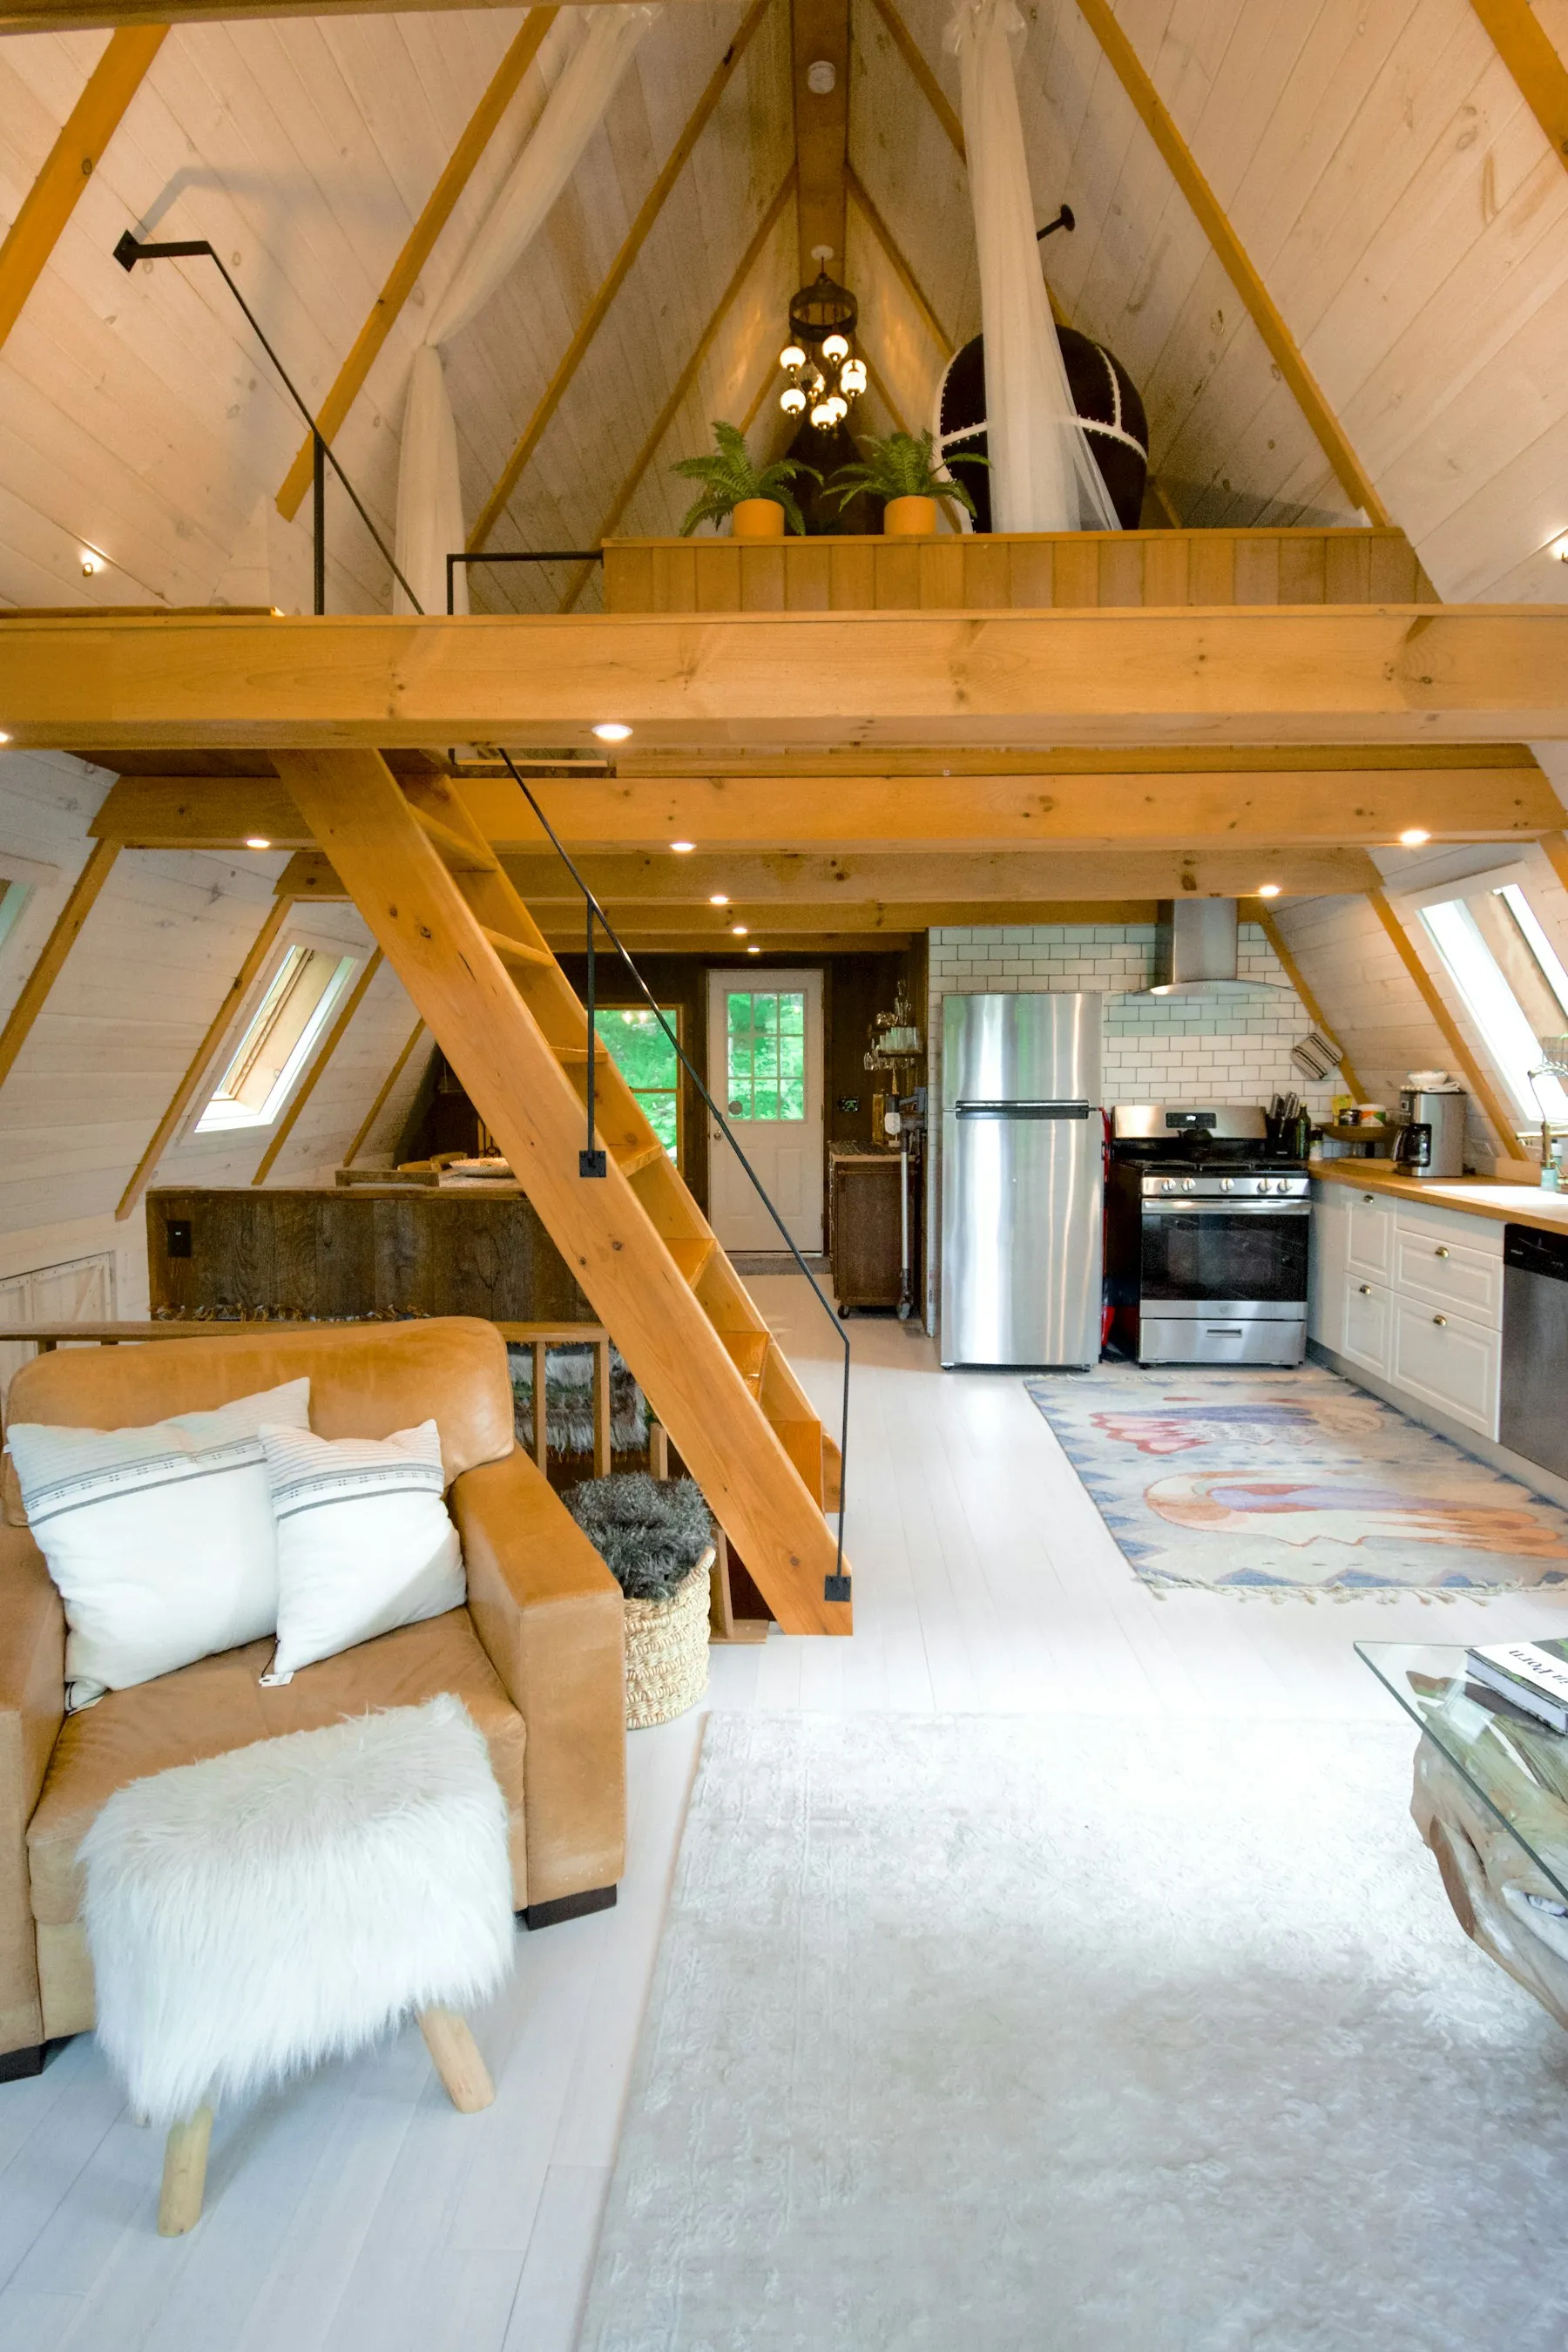 Design drawingCompleted build
Project story
The challenge
Decades of water damage hidden behind the paneling, discovered during demolition.
Our solution
We documented every issue with photos and a fixed-price repair plan within 48 hours, then sistered the rafters and re-sheathed the roof.
Scope of work
- Structural rafter repair
- Exposed timber ceiling
- New kitchen & loft
- Full roof replacement
Start yours
Request a similar project
Tell us about your plans and we’ll come back with an honest budget range and next steps.
Next projectRidgeview ResidenceMore projects